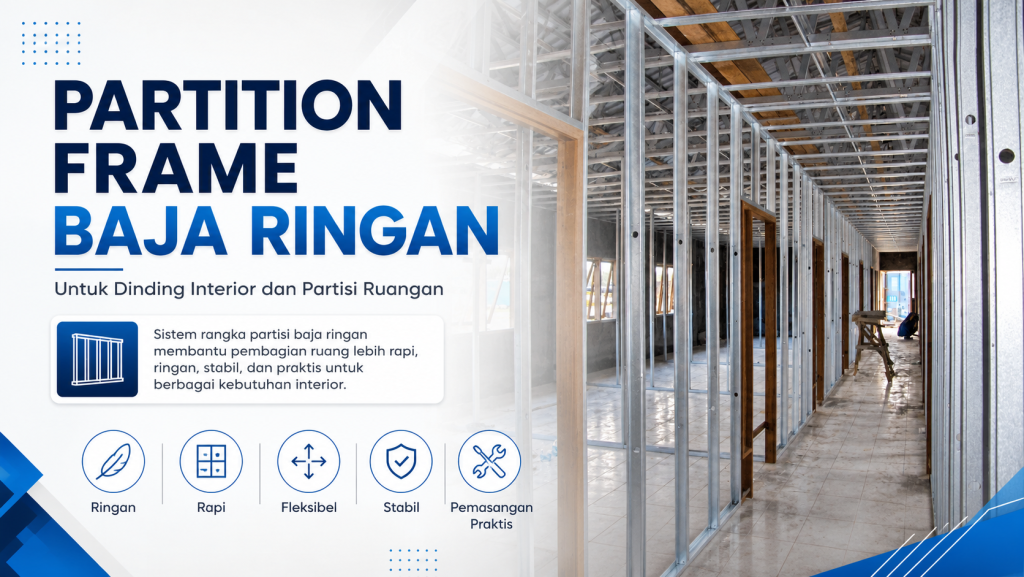
In a building, room separation does not always have to use heavy permanent walls. Many spaces are better divided using partition systems, especially for interior areas such as offices, shops, commercial spaces, public facilities, and industrial buildings.
One system that is commonly used for this need is a lightweight steel partition frame. This system works as a frame for partition walls or interior walls. With the right frame, room partitions can be made neater, lighter, stronger, and easier to adjust based on the design requirement.
A partition frame is a practical choice because it does not only support room separation, but also makes interior work more efficient. For modern buildings that often require flexible space planning, this type of partition framing system can be a better solution than conventional walls in certain areas.
What Is a Lightweight Steel Partition Frame?
A lightweight steel partition frame is a framing system used as the supporting structure for partition walls. The frame is usually installed as the main structure before being covered with wall materials such as gypsum board, cement board, or other panel materials.
Unlike structural walls, partition walls are usually used to divide spaces without carrying the main load of the building. Because of that, the framing system needs to be lightweight, stable, and easy to install, while still strong enough to support the function of the interior wall.
In commercial and office buildings, partition frames are often used to create workspaces, meeting rooms, service areas, administration rooms, or other operational zones. In industrial buildings, this system can be used for office rooms inside factories, control rooms, specific storage areas, or work zone separation.
The Function of Partition Frames in Interior Walls
The main function of a partition frame is to support the partition wall. The frame helps wall panels stand firmly and form a neat surface. Without a good frame, a partition wall may look uneven, move easily, or feel less stable during use.
A partition frame also helps define the room layout. For example, when an office needs to divide an open area into several smaller workspaces, meeting rooms, or private areas. With a partition system, room separation can be done faster without building heavy permanent walls.
Partition frames can also help hide light installations inside the wall, such as cables, power outlets, or other utility needs. With proper planning, the final interior result can look cleaner and more organized.
Why Use Lightweight Steel for Partition Frames?
Lightweight steel is widely used for partition frames because it has several advantages. One of them is its relatively light weight, making it easier to move and install in interior areas.
This material is also more stable compared to some conventional materials. Lightweight steel does not easily bend due to humidity and is not affected by termites like timber. This is important because partition frames are usually hidden behind wall panels after installation.
Lightweight steel is also easier to produce in consistent profile shapes. Consistent profiles help make the installation process neater and more precise. For projects that need a clean interior result, this has a strong impact on the final room quality.
Benefits of Lightweight Steel Partition Frames
One of the benefits of lightweight steel partition frames is their practical installation. Because the material is light and the profile shape is consistent, the installation process can be more efficient compared to several conventional wall systems.
A partition frame also helps create a neater wall surface. With a stable frame, wall panels can be installed more accurately. As a result, the wall surface looks straighter, cleaner, and ready for finishing work.
For long-term use, lightweight steel is also more resistant to termites. This is an important value for interior areas, especially in buildings that require better durability and lower maintenance.
This system is also flexible for various room needs. When a room layout needs to be more functional, partition frames can be used to create work areas, service rooms, storage rooms, or certain zones inside the building.
Suitable for Offices, Shops, and Commercial Buildings
In office buildings, lightweight steel partition frames are often used to divide work areas. They can be used for meeting rooms, manager rooms, administration areas, staff zones, or customer service areas. With partitions, the space can be organized without building permanent walls.
For shops and commercial buildings, partition systems are also very useful. A large area can be divided into display areas, cashier zones, storage rooms, work areas, or other supporting rooms. This helps make the use of space more efficient.
Commercial buildings usually also need a neat interior appearance. With a precise partition frame, the final wall result can look more professional and more comfortable for customers and users.
Suitable for Industrial Facilities and Operational Areas
Besides commercial buildings, lightweight steel partition frames are also suitable for industrial facilities. In factories or warehouses, there is often a need to create additional rooms without changing the main building structure.
For example, administration rooms inside factory areas, control rooms, technician rooms, special storage rooms, or work areas that need to be separated from other zones. With a partition frame system, room separation can be done more practically while still looking organized.
Using partitions also helps make operational areas more structured. Each room function can be separated more clearly, making activities inside the building easier to manage.
Things to Consider Before Choosing a Partition Frame
Before choosing a partition frame, the first thing to consider is the room function. Will the partition be used for an office, storage room, service area, technical room, or a certain area divider? This function will affect the type of wall panel, frame thickness, and installation pattern needed.
Second, consider the height and width of the partition wall. The higher and wider the wall area, the more important it is to have a stable framing system. The frame should be able to keep the wall upright, level, and firm.
Third, consider installation needs inside the wall. If there are cables, power outlets, or other systems, the frame planning should be adjusted from the beginning so the final result remains neat.
Fourth, choose a material that is suitable for long-term use. A frame that is termite-resistant, stable, and protected against corrosion will be safer for various building needs.
JSteel Partition Frame for Interior Walls and Room Partitions
JSteel provides JSteel Partition Frame for interior wall and room partition needs. This product can be used in various buildings that require a neat, strong, and practical partition framing system.
By using the right framing system, partition work can be done more efficiently and the final result can be more precise. JSteel Partition Frame can be a suitable option for commercial buildings, offices, shops, industrial facilities, and other operational areas.
For projects that need more flexible room separation, using a partition frame can help create a more organized interior without always relying on heavy permanent walls.
Conclusion
A lightweight steel partition frame is a practical solution for creating interior walls and room partitions. This system helps divide spaces in a neater, lighter, stronger, and more flexible way.
With lightweight steel material, partition frames offer benefits such as termite resistance, shape stability, easy installation, and a more precise final result. This makes the system suitable for offices, shops, commercial buildings, public facilities, and industrial areas.
For interior wall and room partition needs, JSteel Partition Frame can support more efficient, neat, and durable room separation.